
Validation Header

Validation desc

Thumbnail Gallery Photo Grid
Photos
Floor Plan
0 of 48

R 3 500 000 Bond Calculator

2 Bedroom House for Sale in Witsand

1028 San Sebastian Drive, Witsand, Witsand


2 Bedroom House for Sale in Witsand

1028 San Sebastian Drive, Witsand, Witsand

Back to Results Next Listing > |
2 2 4
Erf Size: 754 m²

Immaculate 2 Bedroomed Home | Riverfront Estate | Car & boat parking!

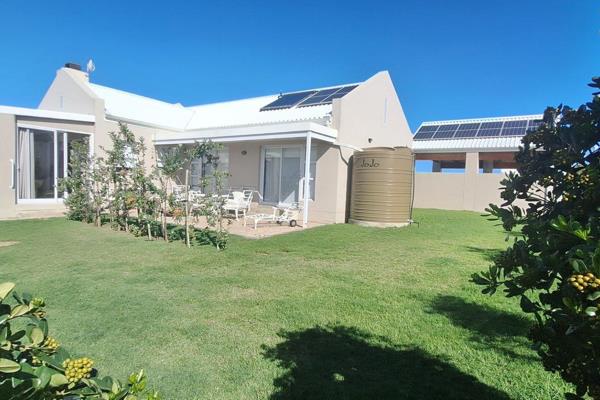
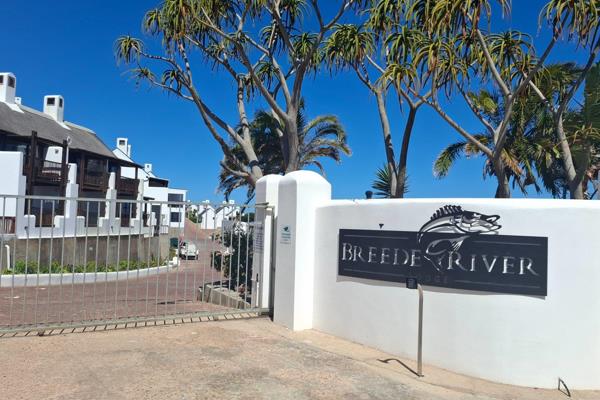
Refined COASTAL LIVING, IMMACULATE home in a secure RIVERFRONT ESTATE Space to breathe, room to relax, and the best of Witsand right on your doorstep! Beautifully maintained and brimming with charm, this immaculate two-bedroom, two-bathroom home offers an appealing blend of space, comfort and understated elegance. Situated in a sought-after, gated full-title residential estate on the banks of the Breede River, this delightful property is an ideal choice for those seeking a relaxed coastal lifestyle without compromising on quality or convenience. Added bonus of a solar system and batteries, for convenience. Day and block-out night roller blinds in the bedrooms and sunroom enclosure. Rain water tanks and water filtration system. From its impressive double-volume living spaces to its sun-drenched bedrooms and inviting north-facing patio with louvre awning, this home has been thoughtfully designed to make the most of natural light, generous proportions and easy indoor-outdoor living. A KITCHEN THAT INSPIRES The heart of the home is undoubtedly its gorgeous open-plan gourmet kitchen, boasting granite countertops, built in gas hob and extractor fan and electric oven and an abundance of built-in cabinetry and a generous central island that doubles as a convenient breakfast bar or casual dining counter. An adjoining scullery/laundry INCLUDES a washing machine, tumble dryer and dishwasher, Double washing up sink and lots of storage cupboards, with a practical access door leading directly to the rear service yard. The kitchen flows effortlessly into the dining, lounge and study areas, where impressive double-volume ceilings create an immediate sense of space and grandeur. A closed-combustion fireplace adds warmth and atmosphere during the cooler winter months, while a built-in braai/fireplace, currently concealed behind a temporary bookcase, offers further potential for entertaining. Large glass doors open up the charming, enclosed sunroom to the outdoors — the perfect spot to enjoy your morning coffee, curl up with a good book or simply relax while taking in the peaceful garden surroundings. TWO SUNNY BEDROOMS | TWO GORGEOUS BATHROOMS A spacious passage, complemented by an entire bank of built-in cupboards offering excellent linen and additional storage space, leads to the two beautifully presented bedrooms. Both bedrooms are north-facing, filled with natural light and fitted with built-in cupboards. Glass sliding doors open directly onto the north-facing patio and immaculate garden, creating a lovely connection between the private sleeping quarters and the outdoors. The main bedroom enjoys a luxurious en-suite bathroom with walk-in-shower, while a second modern, full bathroom conveniently serves the guest bedroom. OUTDOOR LIVING WITH ROOM TO SPARE The north-facing patio overlooks a neat, low-maintenance garden with a beautifully manicured lawn — an inviting setting for outdoor dining, entertaining friends or simply enjoying the sunshine. The northern boundary is enclosed by plastered brick walls, providing an added sense of privacy. The home's attractive street appeal is enhanced by carefully curated plantings, a manicured lawn and a generous, neatly paved driveway that allows for effortless access and maneuvering. Rain water tanks for eco-wise watering of gardens and washing of boat/vehicles. Two separate entrances add to the home's practicality. The formal front entrance is conveniently positioned beneath a covered patio with retractable awning on the eastern side, while a pedestrian gate alongside the carport provides direct access to the kitchen's rear entrance — particularly handy when returning from the shops or a day out on the water. PARKING AND FUTURE POTENTIAL A spacious 41.5m2 double-volume, covered carport comfortably accommodates two vehicles, with approved plans already in place should you wish to convert the structure into an enclosed double garage. The generous paved driveway also provides easy access to a separate gated area offering secure off-street parking for a boat or additional vehicles — a valuable feature in this boating and beach-loving coastal village. There is more than enough room on this spacious 754m2 stand to expand this dwelling if required. A SECURE ESTATE | AN EXCEPTIONAL LOCATION Set within a beautiful gated, full-title residential estate on the banks of the Breede River, this property offers the peace of mind of controlled access through an electric gate with camera surveillance. The estate enjoys generous green open spaces and welcomes pets, making it an appealing environment for those who appreciate a little extra room to breathe. The location is particularly attractive for outdoor enthusiasts: Approximately 500 meters from the boat launching site on the Breede River Estuary. Approximately 2 km from the beautiful Blue Flag-status beaches of San Sebastian Bay. Enjoy the tranquility of estate living while remaining close to the natural attractions that make Witsand such a special coastal destination. Reasonable levies and municipal rates and taxes further enhance the appeal of this well-maintained property. YOUR COASTAL CHAPTER STARTS HERE Whether you are a retired or semi-retired couple looking to embrace a more relaxed lifestyle, a small family seeking a coastal retreat, or a buyer in search of an immaculate, easy lock-up-and-go holiday home, this property deserves your attention. With its generous proportions, impressive kitchen, sunny bedrooms, delightful garden, excellent parking and secure estate setting, it offers far more than just a place to live. It offers a lifestyle defined by comfort, convenience and the simple pleasures of coastal living. Immaculate, inviting and wonderfully practical — a home with space to breathe and a location to love. Arrange your private viewing and discover the appeal of this exceptional Witsand property. Exclusive Sole Mandate.

Property Overview

Listing Number
117762723
Type of Property
House
Street Address
1028 San Sebastian Drive, Witsand
Description
Single Storey, Freestanding
Lifestyle
Coastal/Beach, Country Living, Gated Community, River frontage
Erf Size
754 m²
Floor Area
168 m²
Levies
R 1 200
Rates and Taxes
R 755
Age
5
Pets Allowed
Yes
Coverage
22 %
Zoning
Single Residential

Rooms

Bedroom
2
Bedroom 1
Guest bedroom, Patio, Tiled Floors, Blinds, Built-in Cupboards, Queen Bedroom
Bedroom 2
Main bedroom, Patio, Tiled Floors, Blinds, Built-in Cupboards, Queen Bedroom
Bathroom
2
Bathroom 1
Guest bathroom, Tiled Floors, Full, Basin, Bath, Shower, Toilet
Bathroom 2
Main en-suite, Tiled Floors, Basin, Shower, Toilet
Kitchen
1
Kitchen 1
Open plan with separate scullery, Open Plan, Scullery, Laundry, Extractor Fan, Dishwasher Connection, Granite Tops, Washing Machine Connection, Tiled Floors, Built-in Cupboards, Island, Country Style, Gas Hob, Under Counter Oven
Lounge
1
Lounge 1
Tiled Floors, Fireplace, Open Plan
Dining Room
1
Dining Room 1
currently being used as an extended living room, Tiled Floors, Open Plan
Braai Room
1
Braai Room 1
Braai room currently being used as extended living room, study, Tiled Floors, Open Plan, Recreation Room
Entrance Hall
1
Entrance Hall 1
Open plan to living room, Tiled Floors
Other
1
Other 1
Enclosed sunroom with outdoor blinds on the outside of glass doors, Patio, Blinds

External Features

Garage
2
Garage 1
semi enclosed with approval to enclose, Exposed
Garage 2
semi enclosed with approval to enclose, Exposed
Parking
2
Parking 1
Triple
Parking 2
Secure Parking
Garden
1
Garden 1
Immaculate Condition

Building

Standalone Building
Yes
Solar
Solar Panels, Solar Geyser
Backup Water
Water Tank
Backup Power
Backup Battery / Inverter

Other Features

Security
1
Security 1
Electric Gate, Closed Circuit TV, 24 Hour Access, Perimeter Wall
Temperature Control
1
Temperature Control 1
Fireplace
Special Features
1
Special Features 1
Water filtration system, Built in Braai, Satellite Dish, Driveway, Awning, Open Plan, Sliding Doors, Special Doors
Wheelchair Accessible
Yes

Education

Vondeling Nak Primary
7.31km

Food and Entertainment

Whalers Grill & Pizzeria
0.28km
Di Mond Seafood
0.36km
Vismark & Take Away
0.36km

Sports and Leisure

Witsand
2.38km
Middelkamp Caravan Park
3.20km
De Hoop Nature Reserve
7.72km

Transport and Public Services

Barry's Memorial Church
0.25km
Witsand N G Kerk
1.66km

Contact Agent

By continuing I understand and agree with our Terms & Conditions and Privacy Policy.
https://images.prop24.com/262147755/Fit450x225

Real Estate Services

https://images.prop24.com/370882528/Crop204x306

Joanne Attenborough

Latest Listings


  • 2 Bedroom House for Sale in Witsand
    R 3 500 000

  • 3 Bedroom House for Sale in Witsand
    R 3 775 000

  • 1 Bedroom Apartment / Flat for Sale in Witsand
    R 1 350 000

  • 2 Bedroom Apartment / Flat for Sale in Witsand
    R 3 500 000

  • Apartment / Flat for Sale in Witsand
    R 2 850 000

Send

:
Remember Me?
Forgot your password?
Don't have an account?Register now
By continuing I understand and agree with our Terms & Conditions and Privacy Policy.