

 Photo Grid
R 3 500 000

5 Bedroom House for Sale in Savannah Country Estate
Pretoria, Savannah Country Estate
5 Bedroom House for Sale in Savannah Country Estate
Pretoria, Savannah Country Estate
 5
5
 5.5
5.5
 4
4


The Perfect Blend of Sophistication, Light and Luxury!
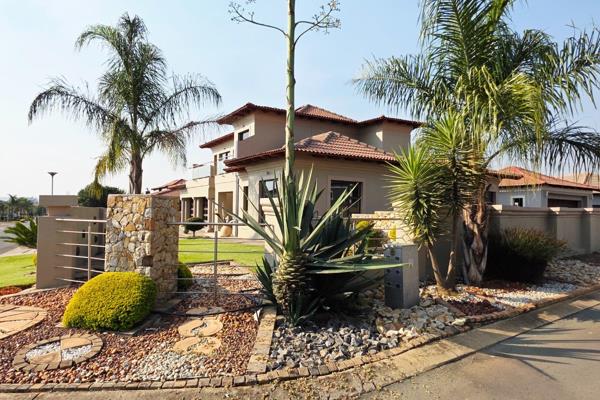
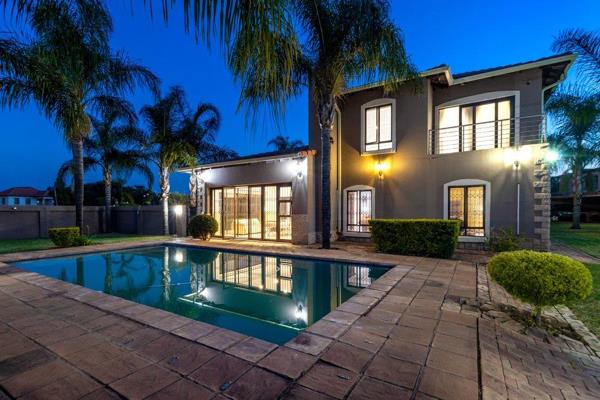
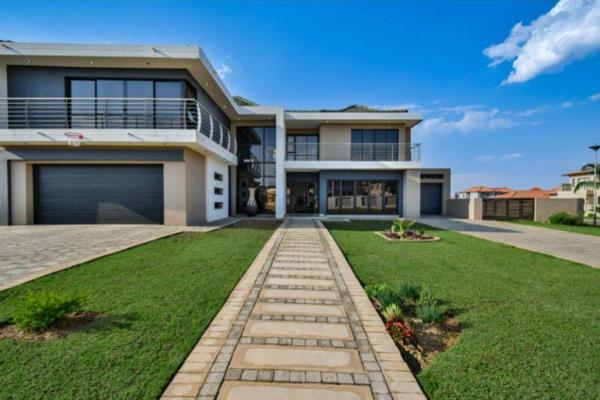
Nestled within the prestigious Savannah Country Estate, this exceptional home blends sunlit elegance, sophistication and comfort in perfect harmony.
The moment you enter the house, you are met with warm light and spacious living and dining areas. The open-plan kitchen offers ceramic stone counters, a gas hob, an electric stove, eye level oven and a separate scullery with enough space for all your appliances. You also have direct access to the double garage via the scullery.
On the ground-floor you have 2 bedrooms, one with an en-suite bathroom plus a second bathroom to service the second bedroom, as well as a guest toilet and basin for your guests. There is also extra storage under the staircase - space well used!
Going up the stairs, you find a very spacious and elegant landing area featuring huge windows and sliding doors leading to a balcony. This area can be used as a pajama lounge/TV lounge and from here you find two more bedrooms of which one is the master bedroom. The master bedroom features ample built-in cupboards and access to the balcony and boasts a very spacious en-suite full bathroom. The master en-suite bathroom features his and hers basins, a bath and a shower. There is a second bathroom servicing the 2nd bedroom as well as linen cupboards in the hallway.
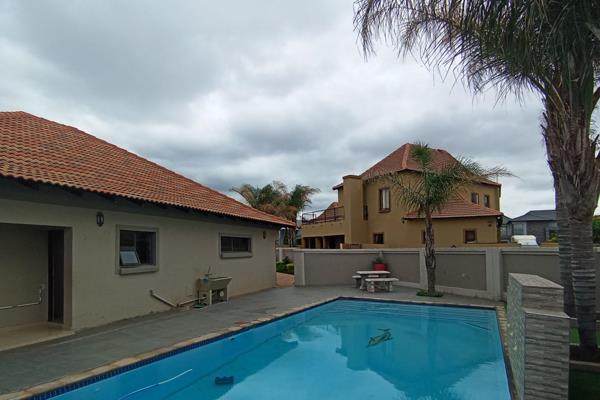
Outside the house there is a 5th bedroom with en-suite bathroom, ideal for guests who want their privacy.
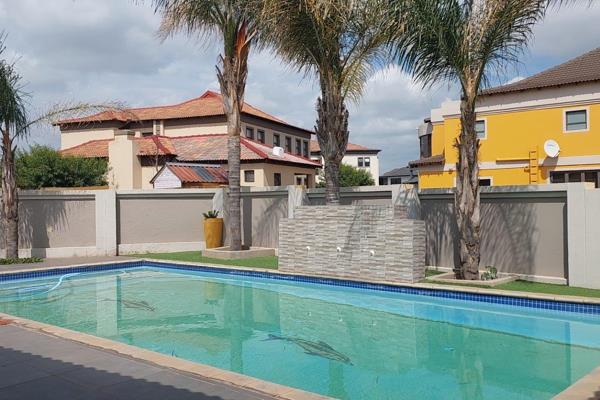
The house offers a wrap-around garden.
The double automated garage completes the picture with 2 more parking spaces in front of the house.
Extras:
- Solar panels and an inverter.
Savannah Country Estate is well-known for its convenient access to the Hazeldean commercial hub, as well as top schools, hospitals and shopping centers in Pretoria East.
Kindly get in touch with Juanita to arrange your private viewing.
Property Overview
Rooms
External Features
Building
Other Features
Video Tour
Health
Sports and Leisure
Contact Agent
 Show Contact Number


Agency

Agents

Latest Listings
-
5 Bedroom House for Sale in Savannah Country Estate, PretoriaR 3 500 000 -
4 Bedroom House for Sale in Savannah Country Estate, PretoriaR 4 250 000 -
4 Bedroom House for Sale in Savannah Country Estate, PretoriaR 2 700 000 -
4 Bedroom House for Sale in Savannah Country Estate, PretoriaR 2 700 000 -
6 Bedroom House for Sale in Savannah Country Estate, PretoriaR 4 950 000