
Validation Header

Validation desc

Thumbnail Gallery Photo Grid
Photos
0 of 58

R 5 899 999 Bond Calculator

4 Bedroom House for Sale in Dowerglen Ext 5

Edenvale, Dowerglen Ext 5


4 Bedroom House for Sale in Dowerglen Ext 5

Edenvale, Dowerglen Ext 5

4 2 4
Erf Size: 840 m²

Ultra modern family home in secure Dowerglen

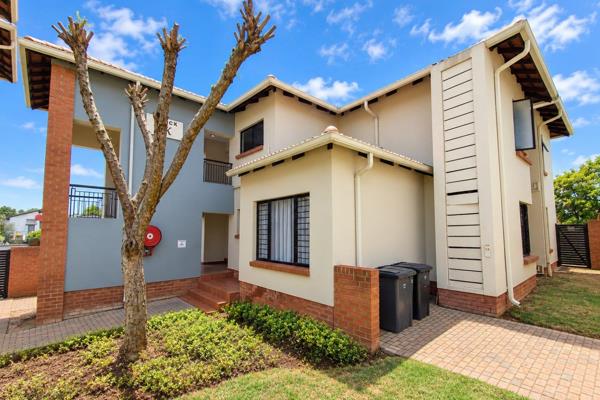
This double storey entertainer’s haven sits in a quiet street in Dowerglen Ext 5 within a lovely boomed area. The flow from the open plan living spaces to the entertainer’s patio is seamless, with a built in braai and direct access to a sparkling pool set in a landscaped garden. The downstairs living areas include a welcoming entrance hall, a generous dining area, a private study and two comfortable lounge spaces, all finished in neutral tones with quality tiling and laminate flooring. The kitchen is a chef’s dream with vast workspace, a centre island, eye level oven, gas hob and a separate scullery that leads to the double lock up garage. Upstairs you’ll discover four airy bedrooms, each with built in cupboards and air-conditioning, including a luxurious main suite with a walk in closet, balcony views and an en suite bathroom featuring a large shower, bath and double basin. A second full family bathroom services the remaining bedrooms. Additional features include: air conditioning in several rooms, a fibre connection, an inverter system with backup battery, solar geyser and solar panels, electric fencing, CCTV and beams for complete peace of mind. This home also offers a dedicated upstairs TV room, a private guest toilet downstairs and a sunlit study with cupboard space for admin work. With indoor and outdoor living at its best, you can welcome friends and family to enjoy the pool, patio and braai area all year round.

Property Overview

Listing Number
117577708
Type of Property
House
Description
Double Storey, Freestanding
Lifestyle
Gated Community
Erf Size
840 m²
Rates and Taxes
R 3 800
Zoning
Single Residential

Rooms

Bedroom
4
Bedroom 1
Luxurious main bedroom upstairs with lovely laminated floors, a spacious walk in closet and a Balcony with views. The main bedroom also has Air-conditioning., Balcony, Air Conditioner, Walk-in-closet, Laminated Floors
Bedroom 2
Spacious 2nd Bedroom upstairs with lots of built in cupboards upstairs., Curtain Rails, Built-in Cupboards, Laminated Floors
Bedroom 3
Large upstairs 3rd Bedroom with ample built in cupboards and air-conditioning and access to balcony., Air Conditioner, Curtain Rails, TV Port, Built-in Cupboards, Laminated Floors
Bedroom 4
Spacious 4th Bedroom with lovely laminated floors, lots of cupboards, air-conditioning upstairs., Air Conditioner, Blinds, TV Port, Built-in Cupboards, Laminated Floors
Bathroom
2
Bathroom 1
Ultra modern and spacious Main Ensuite bathroom with a large shower, bath, double basin and toilet., Tiled Floors, Main en Suite, Bath, Shower, Double Basin, Toilet
Bathroom 2
Spacious and modern Family bathroom upstairs with lovely tiled floors, double basin, shower, bath and toilet., Tiled Floors, Bath, Shower, Double Basin, Toilet
Kitchen
1
Kitchen 1
Stunning open plan kitchen with lots of built in cupboards with a lovely Centre island, Eye level oven, Gas hob, Extractor fan and a Scullery with lots of space for appliances and the double lock up garage has direct entrance into the Scullery., Open Plan, Scullery, Eye Level Oven, Extractor Fan, Granite Tops, Tiled Floors, Blinds, Built-in Cupboards, Island, Gas Hob
Office/study
1
Office/study 1
Spacious and Privately situated Study with lovely laminated floors and cupboards for administration work., Blinds, Laminated Floors
Dining Room
1
Dining Room 1
Gorgeous open plan Dining area with elegant tiled floor with enough space for family and friends!, Tiled Floors, Curtain Rails, Open Plan
Family/TV Room
3
Family/TV Room 1
Spacious and Private family room for Private and cozy nights with family and friends., Curtain Rails, Fireplace, Laminated Floors
Family/TV Room 2
Spacious and modern TV room/Lounge with lovely tiled floors., Tiled Floors, Curtain Rails, TV Port
Family/TV Room 3
Up with the stairs and you will find an open plan TV Room with views to the lovely and modern Entrance Hall., Tiled Floors, Blinds, TV Port, Open Plan
Entrance Hall
1
Entrance Hall 1
Elegance open plan Entrance hall welcomes your to an ultra modern open plan Family home!, Tiled Floors

External Features

Garage
2
Garage 1
Single
Garage 2
Single
Parking
2
Parking 1
Shade net covered, Single
Parking 2
Shade net covered, Single
Garden
1
Garden 1
Immaculate Condition, Landscaped
Pool
1
Pool
Well maintained and sparkling blue swimming pool in the back yard leads from the large and covered entertainers patio with built in braai.

Building

Style
Modern, Open Plan, Ultra Modern, Architect-designed
Facing
Above Road
Wall
Plaster
Window
Aluminium
Standalone Building
Yes
Solar
Solar Panels, Solar Geyser
Backup Power
Backup Battery / Inverter

Other Features

Security
1
Security 1
Totally Fenced, Electric Garage, Electric Gate, Closed Circuit TV, Electric fencing, Outdoor Beams, Boomed Area
Special Features
1
Special Features 1
This ultra modern Doubel storey family home is situated in a quiet street Dowerglen EXT 5. Lovely and secured boomed area. The house is ultra modern with open plan living spaces, Private study, Family room, lounge and a beautiful kitchen. The entertainers patio is tiled with lots of space and has a built in braai with ample counter space, ideal for the entertainer. This patio leads to a lovely swimming pool in the back garden. Upstairs you will find another TV room with 4 gorgeous bedrooms, Luxury Main Ensuite and a luxury family bathroom. Balconies overlooking the lovely gardens. Downstairs is also a lovely guest toilet. The kitchen has vast workspace and a separate scullery. Well secured home with Electric fence, alarm system, CCTV cameras and outdoor beams. An extra feature is the Solar system, inverter, batteries and solar geyser., Built in Braai, Driveway, Balcony, Open Plan, Sliding Doors, Totally Walled
Internet Access
Fibre

Education

Hoërskool Edenvale
0.52km
Heritage Christian School
0.82km
Edenvale High School
0.93km
Leaders Christian Academy
1.60km
Dunvegan Primary School
1.66km
Holy Rosary Convent
1.71km
School Of Merit Private School
1.76km
Eastleigh Primary School
1.83km
Saheti School
1.86km
The Training Academy
2.16km
Laerskool M W De Wet
2.19km

Food and Entertainment

Grand Slam
0.32km
Steers
0.62km
Adega do Monge
2.29km
The Italian Club Pub
2.29km

Health

Medicross
1.67km
Edenvale Hospital
2.02km

Sports and Leisure

Bowls Club
1.72km
Aqua Centre
1.78km
Edenvale Sports Fields
2.03km
Edenvale Action Soccer
2.07km
Edenval Skate Park
2.29km

Transport and Public Services

Church on the Rock
0.87km
Court House
1.08km
NG Kerk Edenvale
1.22km
Edenvale Library
1.23km
Engen
1.79km
New Apostolic Church Edenvale
1.80km
St Therese
1.83km
Italian club parking
2.34km

Contact Agent

By continuing I understand and agree with our Terms & Conditions and Privacy Policy.
https://images.prop24.com/262147755/Fit450x225

Real Estate Services

https://images.prop24.com/346710389/Crop204x306

Werner Du Plooy

Latest Listings


  • Commercial Property for Sale in Edendale, Edenvale
    R 3 500 000

  • 3 Bedroom Townhouse for Sale in Eden Glen, Edenvale
    R 950 000

  • 2 Bedroom Apartment / Flat for Sale in Eden Glen, Edenvale
    R 1 050 000

  • 2 Bedroom Apartment / Flat for Sale in Greenstone Hill, Edenvale
    R 990 000

  • 3 Bedroom Apartment / Flat for Sale in Eastleigh, Edenvale
    R 1 050 000

Send

:
Remember Me?
Forgot your password?
Don't have an account?Register now
By continuing I understand and agree with our Terms & Conditions and Privacy Policy.