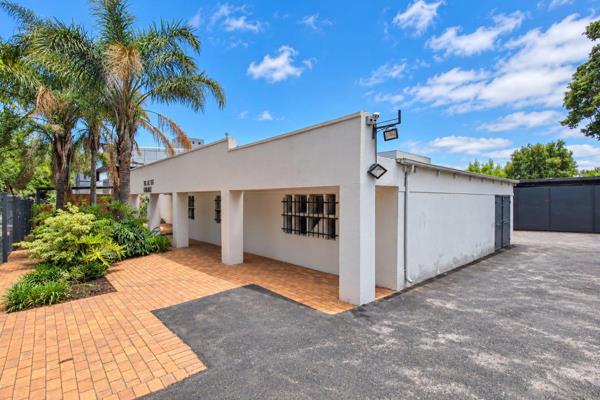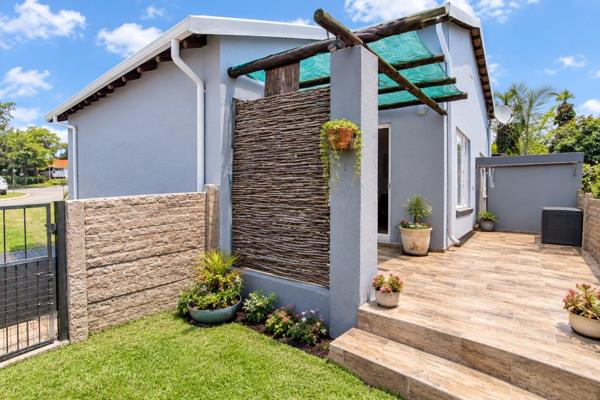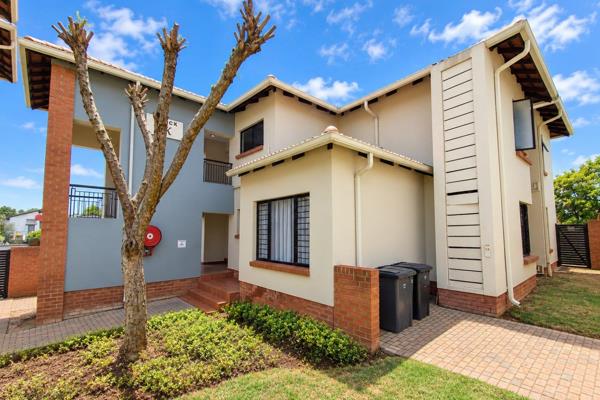

Discover a bright and airy lifestyle in this expansive 1st floor flat, perfectly positioned in a well maintained complex in Eastleigh, Edenvale.
The open plan living and dining areas flow seamlessly to the kitchen, creating an inviting hub for daily living and entertaining. Step onto the large balcony from the lounge to enjoy elevated views and alfresco moments, while the open plan kitchen features granite tops, ample built in cupboards, an electric stove and a practical layout that makes meal prep a pleasure.
The home offers three well sized, tiled bedrooms with built in cupboards, including a main bedroom with its own private balcony and en suite, ensuring a quiet retreat at the end of the day. Two neat bathrooms, including a main en suite and a family bathroom, add convenience for busy households.
Additional highlights include fibre internet, a double carport, and secure access via electric fencing and intercom. The complex offers a communal pool and braai area for weekend gatherings, while the fully walled complex provides peace of mind. Pets are welcome, making this home a perfect fit for growing families seeking a balanced urban lifestyle with easy access to amenities and transport routes in Gauteng.
Property Overview
Listing Number
117725888
Type of Property
Apartment / Flat
Street Address
33 Central Avenue, Eastleigh
Description
First Floor
Lifestyle
Complex
Floor Area
114 m²
Price per m²
R 9 211
Levies
R 1 653
Rates and Taxes
R 838
Age
19
Pets Allowed
Yes
Rooms
Bedroom
3
Bedroom 1
Very spacious main bedroom with tiled floors, ample built in cupboards, Private balcony and its own main Enstuite., Tiled Floors, Balcony, Curtain Rails, TV Port
Bedroom 2
Well sized 2nd Bedroom with ample built in cupboards and tiled floors., Tiled Floors, Curtain Rails, Built-in Cupboards
Bedroom 3
Well sized 3rd Bedroom with tiled floors, ample built in cupboards., Tiled Floors, Curtain Rails, Built-in Cupboards
Bathroom
2
Bathroom 1
Modern main ensuite with tiled floors, Bath, Basin and toilet., Tiled Floors, Basin, Bath, Toilet
Bathroom 2
Neat and well fitted family bathroom with tiled floors, basin, shower and toilet., Tiled Floors, Basin, Shower, Toilet
Kitchen
1
Kitchen 1
Well sized open plan kitchen with ample built in cupboards with granite tops, Electric stove, Extractor fan and tiled floors., Open Plan, Stove (Oven & Hob), Extractor Fan, Granite Tops, Tiled Floors, Blinds, Built-in Cupboards
Lounge
1
Lounge 1
Very spacious open plan lounge with a Balcony with views., Tiled Floors, Balcony, Curtain Rails, TV Port, Open Plan
Dining Room
1
Dining Room 1
Large open plan Dining area leads to the open plan kitchen., Tiled Floors, Open Plan
External Features
Parking
2
Parking 1
Carport, Single
Parking 2
Carport, Single
Pool
1
Pool 1
Fenced, Communal Pool
Building
Style
Modern, Open Plan, Architect-designed
Facing
North, Above Road
Roof
Tile
Wall
Face-brick
Window
Aluminium
Standalone Building
Yes
Other Features
Security
1
Security 1
Totally Fenced, Electric Gate, Intercom, Electric fencing
Special Features
1
Special Features 1
This spacious 1st floor unit is situated in a well maintained complex situated centrally close to amenities. Large unit with large living areas and open plan kitchen. The lounge area has a large balcony with views, The main bedroom is large with tiled floors and its own balcony and its own main ensuite., Driveway, Balcony, Open Plan, Sliding Doors, Communal braai area, Totally Walled