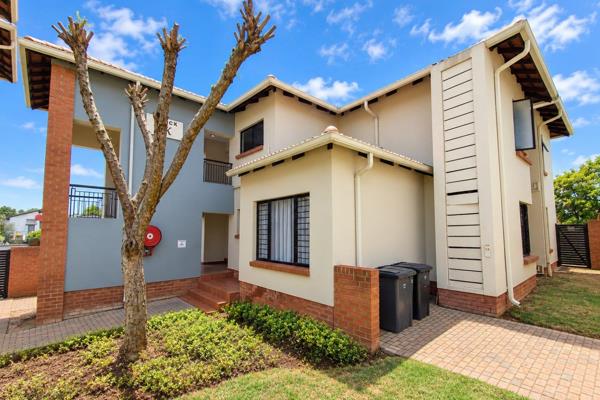

This well maintained first floor unit in a secure complex in Eastleigh, Edenvale offers a generous open plan living area that flows seamlessly from the lounge to the dining space and into a neatly appointed kitchen. The three bright bedrooms all feature built in cupboards and tiled floors, with the main bedroom hosting its own full en suite bathroom.
A second full family bathroom serves the remaining bedrooms, while a large balcony with a built in braai invites relaxed outdoor living. The kitchen is practical and well equipped with a breakfast nook, ample cupboard space, and space for essential appliances.
Extras include fibre internet access, a dedicated two car tandem garage plus extra parking within the complex, secure perimeter with electric fencing and burglar bars, and a totally fenced property for peace of mind. This unit is perfectly positioned in a tranquil area close to Hurlyvale and Edenglen amenities, with schools and shopping nearby, making it ideal for a comfortable, lock up and go lifestyle with room to grow.
Property Overview
Listing Number
117719638
Type of Property
Apartment / Flat
Street Address
9 High road, Eastleigh
Description
First Floor
Lifestyle
Complex
Floor Area
164 m²
Price per m²
R 7 305
Levies
R 2 200
Rates and Taxes
R 1 485
Age
26
Pets Allowed
No
Zoning
Single Residential
Rooms
Bedroom
3
Bedroom 1
Neat and tiled 1st bedroom with ample built in cupboards., Tiled Floors, Curtain Rails, Built-in Cupboards
Bedroom 2
Well sized 2nd bedroom with ample built in cupboards., Tiled Floors, Curtain Rails, Built-in Cupboards
Bedroom 3
Large main bedroom with lots of built in cupboards and its own full main Enstuite bathroom., Tiled Floors, Curtain Rails, Built-in Cupboards
Bathroom
2
Bathroom 1
Full family bathroom with tiled floors, shower, bath, basin and toilet., Tiled Floors, Basin, Bath, Shower, Toilet
Bathroom 2
Neat and well fitted full main ensuite with tiled floors, shower, bath, basin and toilet., Tiled Floors, Basin, Main en Suite, Bath, Shower, Curtain Rails, Toilet
Kitchen
1
Kitchen 1
Neat kitchen with a breakfast nook, built in cupboards, electric hob, extractor fan and space for appliances., Breakfast Nook, Open Plan, Stove (Oven & Hob), Extractor Fan, Tiled Floors, Curtain Rails, Built-in Cupboards
Lounge
1
Lounge 1
Spacious open plan lounge with dining area. Dining area and lounge could be changed around., Tiled Floors, Curtain Rails, Fan, TV Port, Open Plan
Dining Room
1
Dining Room 1
Spacious open plan Dining area leading seamlessly to the lounge area. These 2 areas could also be swopped around., Tiled Floors, Curtain Rails, Open Plan
External Features
Garage
1
Garage 1
Garage can fit most 2 cars., Tandem
Building
Style
Open Plan, Architect-designed
Facing
Above Road
Roof
Tile
Wall
Face-brick
Window
Steel
Standalone Building
Yes
Other Features
Security
1
Security 1
Totally Fenced, Electric Gate, Burglar Bars, Electric fencing
Special Features
1
Special Features 1
This well maintained complex is situated in a peace full part of the street close to amenities such as Hurlyvale Primary, Karaglen, Edenglen Primary and high school within walking distance. Extra long lock up garage and additional parking withing the complex. The unit is on the 1st floor with a large balcony with its own built in braai. Inside you area welcomed with large open plan living area leading seamlessly to the cozy kitchen. Tha main bedroom is large with lots of cupboards and its own full main ensuite with a bath and shower. The 2nd and 3rd Bedrooms is well sized with ample built in cupboards. The family bathroom also has a bath, shower, basin and a toilet. Large Unit fully tilled in a sought after complex., Built in Braai, Driveway, Balcony, Open Plan, Totally Walled