Validation Header

Validation desc

Thumbnail Gallery Photo Grid
Photos
Video
1 of 16

R 550 000 Bond Calculator

2.5 Bedroom Apartment / Flat for Sale in Muckleneuk

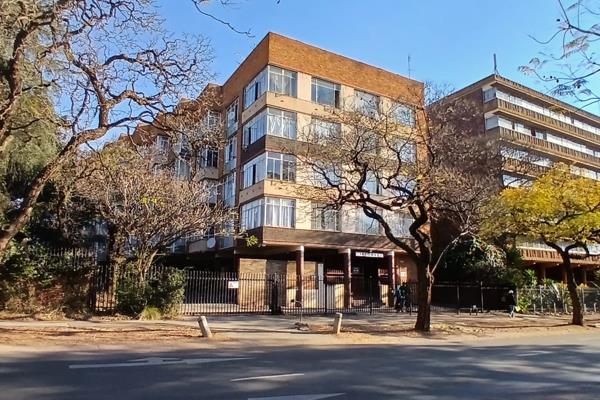
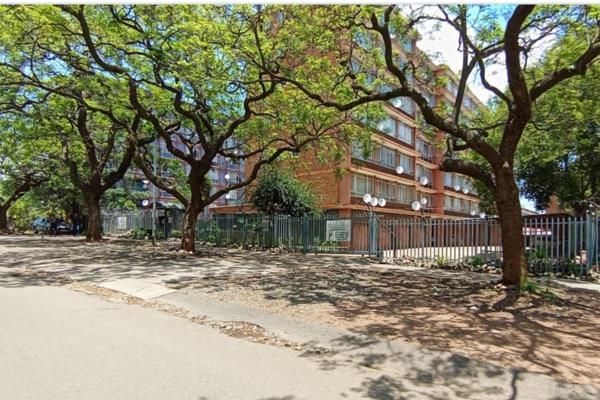
255 Loveday Street, Muckleneuk, Pretoria


2.5 Bedroom Apartment / Flat for Sale in Muckleneuk

255 Loveday Street, Muckleneuk, Pretoria

2.5 1 1
Erf Size: 1 721 m²

Muckleneuk Flat with Fibre and Secure Parking

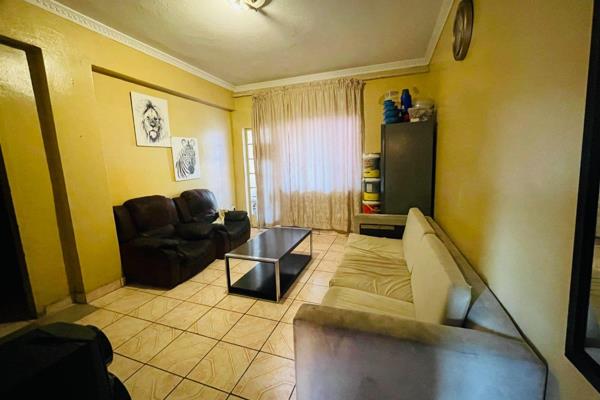
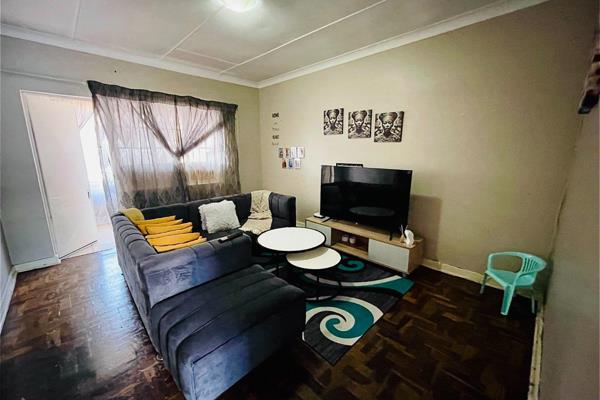
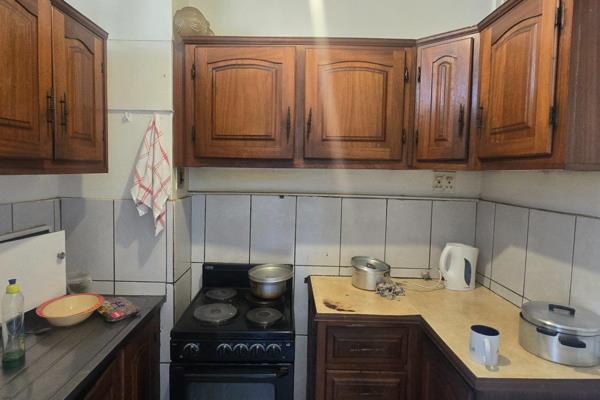
Step into a welcoming Muckleneuk home where light fills the tiled living spaces and cushions a comfortable daily living flow. This inviting flat features two generous bedrooms with built in cupboards and king sized beds, a third bedroom with a double bed, and a versatile layout that covers living, dining and a cosy kitchen with a breakfast nook. The property offers secure parking and 24 hour access with a guard house, ensuring peace of mind for everyday living. Fibre connectivity keeps you connected for work or entertainment, while the practical kitchen with built in cupboards and a cereal counter supports easy meal preparation. The combined living and dining areas are designed for relaxed hosting or quiet evenings, all while the trusted security framework provides peace of mind. Pets are not permitted, creating a calm environment suitable for efficient living in a sought after Pretoria neighbourhood. Experience a balanced lifestyle where comfort meets convenience, all within reach of the vibrant Muckleneuk precinct and its easy access to essential amenities.

Property Overview

Listing Number
117729097
Type of Property
Apartment / Flat
Street Address
255 Loveday Street, Muckleneuk
Description
First Floor
Lifestyle
Complex, Security Complex
Erf Size
1 721 m²
Floor Area
85 m²
Price per m²
R 6 471
Levies
R 1 833
Rates and Taxes
R 210
Age
23
Pets Allowed
No
Zoning
General Residential

Rooms

Bedroom
2.5
Bedroom 1
Tiled Floors, Curtain Rails, Built-in Cupboards, King Bedroom
Bedroom 2
Tiled Floors, Curtain Rails, Built-in Cupboards, King Bedroom
Bedroom 3
Tiled Floors, Curtain Rails, Double Bedroom
Bathroom
1
Bathroom 1
Tiled Floors, Curtain Rails, Bath, Toilet and Basin
Kitchen
1
Kitchen 1
Breakfast Nook, Carpets, Tiled Floors, Curtain Rails, Built-in Cupboards
Lounge
1
Lounge 1
Tiled Floors, Curtain Rails
Dining Room
1
Dining Room 1
Tiled Floors, Curtain Rails

External Features

Parking
1
Parking 1
Secure Parking

Building

Style
Open Plan
Facing
East
Roof
Asbestos
Wall
Face-brick
Window
Steel, Aluminium
Standalone Building
No
Number of floors
1

Other Features

Security
1
Security 1
24 Hour Access, Guard House, Guard, Safe
Nearby Public Transport
Bus, Train, Minibus Taxi
Internet Access
Fibre
Wheelchair Accessible
Yes
Generator
No
Backup Water
No

Video Tour

Video Tour

Education

Sunnyside Primary School
0.67km
Tukssport High School
0.79km
Crawford College Pretoria
0.81km
Courtney House
1.18km

Food and Entertainment

Pigly Wigly
0.71km
Li-bel
0.75km
Roman's
1.12km
Chicken Republic
1.14km
Magnolia Craft Market
1.17km
Cafe 41
1.17km
Pride Of India
1.22km

Health

Zuid Afrikaanse Hospital
0.33km
Paragon
0.74km
Pharma Value
1.10km
Life Groenkloof Hospital
1.15km

Shopping

Absa
0.77km
Absa
1.04km
FNB
1.10km
Standard
1.19km

Sports and Leisure

Jubilee Square
1.07km

Transport and Public Services

Walker Street
0.45km
Engen
0.51km
Multiethnic
0.59km
Devenish Street
0.64km
Methodist SA
0.76km
NG Bronberg
0.96km
Shell
1.02km
Lighthouse
1.02km
Mears Street
1.15km
Engen
1.15km

Contact Agent

By continuing I understand and agree with our Terms & Conditions and Privacy Policy.
https://images.prop24.com/262147755/Fit450x225

Real Estate Services

Latest Listings


  • 2.5 Bedroom Apartment / Flat for Sale in Muckleneuk, Pretoria
    R 550 000

  • 1.5 Bedroom Apartment / Flat for Sale in Muckleneuk, Pretoria
    R 490 000

  • 4 Bedroom Apartment / Flat for Sale in Muckleneuk, Pretoria
    R 429 990

  • 2 Bedroom Apartment / Flat for Sale in Muckleneuk, Pretoria
    R 500 000

  • 1 Bedroom Apartment / Flat for Sale in Muckleneuk, Pretoria
    R 365 000

Send

:
Remember Me?
Forgot your password?
Don't have an account?Register now
By continuing I understand and agree with our Terms & Conditions and Privacy Policy.