Validation Header

Validation desc

Thumbnail Gallery Photo Grid
Photos
0 of 158

R 7 725 000 Bond Calculator

Farm for Sale in Kaalplaats West

Farm 577 "kaalplaats" Portion 125, Kaalplaats West, Vanderbijlpark


Farm for Sale in Kaalplaats West

Farm 577 "kaalplaats" Portion 125, Kaalplaats West, Vanderbijlpark

6 5
Erf Size: 3 ha

6 Bedroom 5 Bathroom vaal river view property!!!

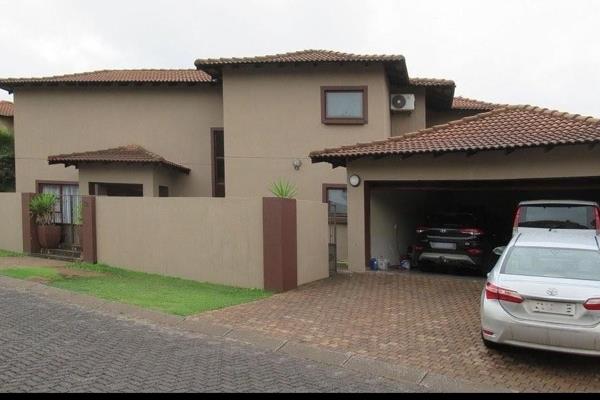
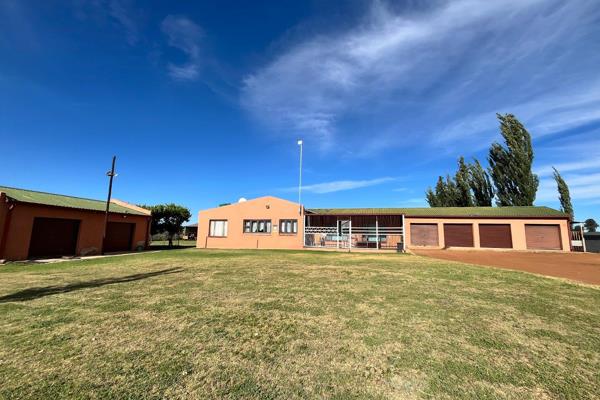
Stunning 3-Hectare Riverfront Farm on the Vaal River – A Perfect Blend of Luxury and Functionality Welcome to a magnificent property that combines the tranquility of riverside living with the practicality of a working farm. Spanning 3 hectares on the scenic Vaal River, this estate offers a lodge-like ambiance with unmatched versatility for both leisure and productivity. A beautifully designed 6-bedroom main house (657m²) exudes warmth and charm while offering ample space for family and entertainment. The living areas include a grand lounge with panoramic views (currently used as a gym), a cozy TV lounge with a fireplace, and a generously sized dining room perfect for hosting celebrations. A built-in bar with an en-suite bathroom and an adjoining wine cellar add to the charm, while a classic farmhouse-style kitchen equipped with a gas stove, electric hob, double ovens, and two sculleries makes it a culinary enthusiast's dream. The master suite boasts laminate flooring, a walk-in closet, and a luxurious bathroom with double sinks. Five additional carpeted bedrooms provide comfort and privacy, with versatile configurations for en-suite and shared bathrooms. A large entry room, currently used as an art and study space, offers flexibility to be converted into an office, workshop, or additional bedroom. Outdoor living spaces include an expansive patio with a built-in braai overlooking a private dam, a swimming pool, and a trampoline—perfect for family and guest entertainment. The dam, a haven for birdlife, also serves as an irrigation source with its own pump system to maintain the lush gardens and lawns. This property is fully equipped for farming and agricultural activities. It features private access to Vaal River water, supported by a JoJo tank and filtration system, ensuring a reliable and sustainable supply. Farming infrastructure includes a slaughter room with a walk-in fridge, animal enclosures (5 sheep pens, 7 pig stalls, and 3 horse stables), two enclosed storerooms, six garage storage units, and secure space for farming tools and equipment. A greenhouse supports the cultivation of herbs, spices, fruits, and vegetables, while on-site staff quarters include four separate units. Additional amenities include two large entertainment lapas near the riverbank, ideal for hosting events or family gatherings, and a charming Big1-bedroom, 2-bathroom guest house with stunning river views small upstairs kids room for them to sleep and play—perfect for guests, rental income, or additional family accommodation. Whether you’re seeking a luxurious family home, a productive farm, or a venue for hosting unforgettable events, this property offers it all. With its serene location, thoughtful design, and comprehensive amenities, this is a rare opportunity to own a piece of paradise on the Vaal River.


Property Overview

Listing Number
115452322
Type of Property
Farm
Street Address
Farm 577 "KAALPLAATS" Portion 125, Kaalplaats West
Description
Irrigation Farm
Lifestyle
Country Living, Estate, Gated Community, Lifestyle Farm, River frontage, Security Estate
Size of farm
3 ha
Floor Area
657 m²
Levies
R 880
Rates and Taxes
R 7 864

Facilities

Bedroom
6
Bedroom 1
Air Conditioner, Curtain Rails, Fan, Internet Port, TV Port, Open Plan, Built-in Cupboards, King Bedroom, Laminated Floors
Bedroom 2
Carpets, Curtain Rails, Built-in Cupboards, Queen Bedroom
Bedroom 3
Carpets, Curtain Rails, Built-in Cupboards
Bedroom 4
Carpets, Curtain Rails, Built-in Cupboards
Bedroom 5
loose cupboards , Carpets, Curtain Rails, Fan
Bedroom 6
Carpets, Curtain Rails, Built-in Cupboards
Bathroom
5
Bathroom 1
man number 1 basin , Tiled Floors, Full, Bidet, Main en Suite, Bath, Shower, Blinds, Double Basin, Toilet
Bathroom 2
Tiled Floors, Basin, Shower, Blinds, Toilet
Bathroom 3
Tiled Floors, Basin, Bath, Blinds, En suite, Toilet
Bathroom 4
Tiled Floors, Basin, Shower, Blinds, Toilet
Bathroom 5
at bar , Tiled Floors, Basin, Blinds, Toilet
Kitchen
1
Kitchen 1
stand alone oven and hop gas's and electric hob induction plates. and double oven eye level , Breakfast Nook, Open Plan, Pantry, Scullery, Laundry, Eye Level Oven, Stove, Stove (Oven & Hob), Extractor Fan, Dishwasher Connection, Garbage Disposal, Washing Machine Connection, Tiled Floors, Tumble Dryer, Blinds, Built-in Cupboards, Island, Country Style, Gas Oven, Gas Hob
Office/study
1
Office/study 1
Tiled Floors, Air Conditioner, Curtain Rails, Internet Port, Strong Room
Domestic
1
Domestic Bathrooms
1
Lounge
1
Lounge 1
used as gym now , Tiled Floors, Curtain Rails, Open Plan
Dining Room
1
Dining Room 1
Tiled Floors, Blinds
Family/TV Room
1
Family/TV Room 1
Carpets, Curtain Rails, Fireplace, Open Plan
Entrance Hall
1
Entrance Hall 1
Tiled Floors, Spacious

External Features

Garage
2
Garage 1
Double
Garage 2
Single
Parking
1
Parking 1
Carport, Secure Parking, Triple
Garden
1
Garden 1
Irrigation system, Courtyard, Garden Services, Immaculate Condition, Landscaped, Sculpture, Water Feature, Zen Garden
Pool
1
Pool 1
Auto Cleaning Equipment
Outbuilding
3
Outbuilding 1
on river 1 Bedroom big wit 2 bathrooms and small bedroom open plan for kids , Clubhouse , Second House
Outbuilding 2
Flatlet
Outbuilding 3
Staff Quarters/Domestic Rooms, Storeroom, Workshop, Shed , Cellar, Stables, Change Rooms, Boathouse, Greenhouse, Lapa, Covered Patio, Domestic Bathroom, Cottage

Building

Style
Classical, Modern
Facing
North
Roof
Tile
Wall
Face-brick
Window
Aluminium, Steel
Backup Water
Borehole, Water Tank
Backup Power
Backup Battery / Inverter

Farm Details

Distance From Town
0Km

Other Features

Security
1
Security 1
Totally Fenced, Electric Garage, Electric Gate, Security Gate, Alarm System, 24 Hour Response, Closed Circuit TV, Burglar Bars, Guard House, Electric fencing, Boomed Area, Safe
Special Features
1
Special Features 1
Built in Braai, Satellite Dish, Driveway, Paveway, Awning, Open Plan, Sliding Doors, Built in Bar, Septic Tank, Wendy House, Boat Launch, Sprinkler System
Second House
Yes
Flatlet
Yes
Nearby Public Transport
Bus, Minibus Taxi
Internet Access
Fibre
Wheelchair Accessible
Yes
Generator
Yes
Backup Water
Yes

Education

Barrage Primary Farm School
2.41km
Ledibohong Pf/S
2.62km
Ramosukula Primary School
6.43km
Laerskool Vaalrivier
6.45km
Nonediba Primary School
9.75km
Sapphire Secondary School
10.88km
Mqiniswa Primary School
11.48km
Seeiso Primary School
11.51km
Ikokobetseng Primary School
11.71km
Emfuleni Primary School
11.76km
Leeuwspruit Primary School
11.98km
Tsolo Secondary School
12.01km
Bophelong Primary School
12.20km
Bophelong Secondary
12.20km

Contact Agent

By continuing I understand and agree with our Terms & Conditions and Privacy Policy.
https://images.prop24.com/262147755/Fit450x225

Real Estate Services

Latest Listings


  • 4 Bedroom House for Sale in Vanderbijlpark SW 5, Vanderbijlpark
    R 3 050 000

  • 4 Bedroom House for Sale in Vanderbijlpark SW 5, Vanderbijlpark
    R 3 050 000

  • 3 Bedroom Farm for Sale in Rosashof, Vanderbijlpark
    R 1 250 000

  • Commercial Property for Sale in Vanderbijlpark CW 2, Vanderbi...
    R 20 000 000

  • 37 Bedroom Commercial Property for Sale in Vanderbijlpark CE,...
    R 10 000 000

Send

:
Remember Me?
Forgot your password?
Don't have an account?Register now
By continuing I understand and agree with our Terms & Conditions and Privacy Policy.