https://www.real-estate-services.co.za/3-bedroom-properties-for-sale-in-kingsview-s2779#117283884<< Back to Results
Photo Grid
Photos
1 of 55
R 1 690 000
5 Bedroom House for Sale in Valhalla
71 Aero Road, Valhalla, Centurion
5 Bedroom House for Sale in Valhalla
71 Aero Road, Valhalla, Centurion
https://www.real-estate-services.co.za/3-bedroom-properties-for-sale-in-kingsview-s2779#117283884 Back to ResultsNext Listing >
Next>
|
523
Erf Size:
800 m²
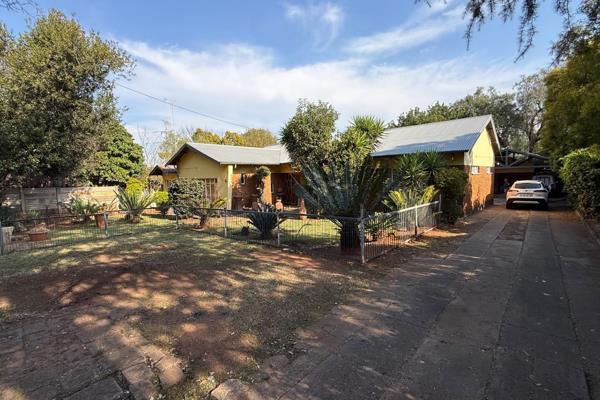
5 Bedroom 2 Bathroom house in Valhalla + 2 Flatlets
Versatile Family Property with Two Flatlets, Multiple Entrances & Excellent Entertainment Spaces
This spacious and well-maintained property offers exceptional flexibility for large families, multi-generational living, or those seeking additional rental income opportunities.
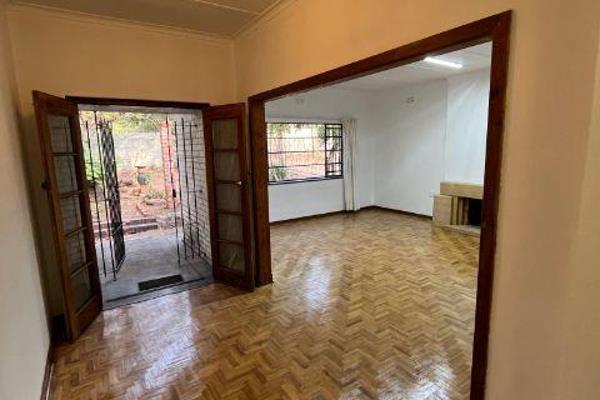
The main residence boasts five comfortable bedrooms and generous living areas designed for relaxed family living. A welcoming lounge creates a cozy atmosphere, while the well-appointed kitchen provides ample workspace and storage, making daily living both practical and enjoyable.
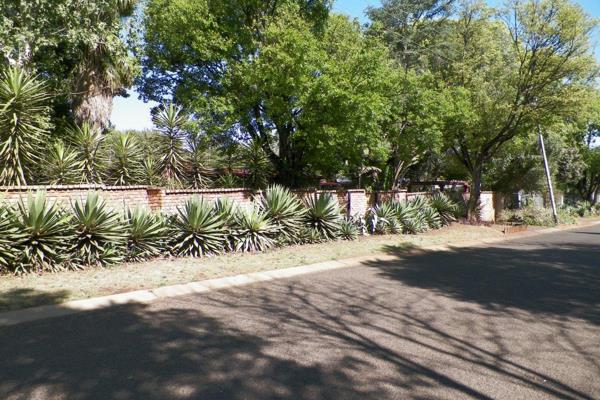
Outdoor living is a highlight of this property. A beautifully designed entertainment area with a built-in braai offers the perfect setting for hosting family and friends throughout the year. The established garden is easy to maintain and provides plenty of space for children and pets to enjoy.
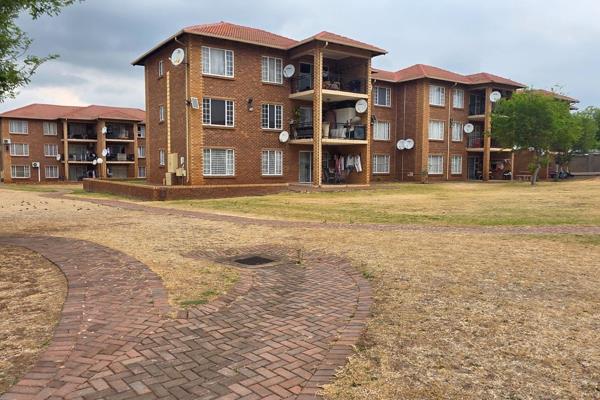
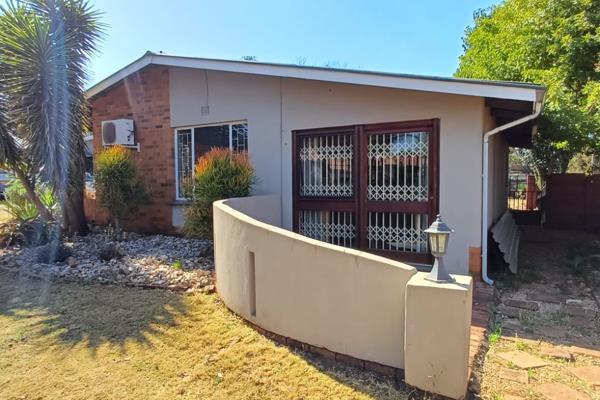
Adding significant value are two separate income-generating opportunities. The first is a spacious 1-bedroom flat featuring its own living area, kitchen, and bathroom facilities. The second is a charming wooden cottage with a private entrance, offering additional accommodation for extended family, guests, a home office, or rental purposes.
The property further benefits from multiple vehicle parking options, separate access points for added convenience, and energy-efficient features that contribute to comfortable day-to-day living.
Whether you're looking for a spacious family home with room to grow or a property with excellent income potential, this unique offering deserves your attention.
call for viewing now !!!



 Photo Grid

 5
5
 2
2


 3
3


 Show Contact Number