Validation Header

Validation desc

Thumbnail Gallery Photo Grid
Photos
1 of 27

R 1 800 000 Bond Calculator

4 Bedroom House for Sale in Saxilby

East London, Saxilby


4 Bedroom House for Sale in Saxilby

East London, Saxilby

4 2.5 5
Erf Size: 1 241 m²

Modern 4 Bedroom Family Home in Saxilby – R1,800,000

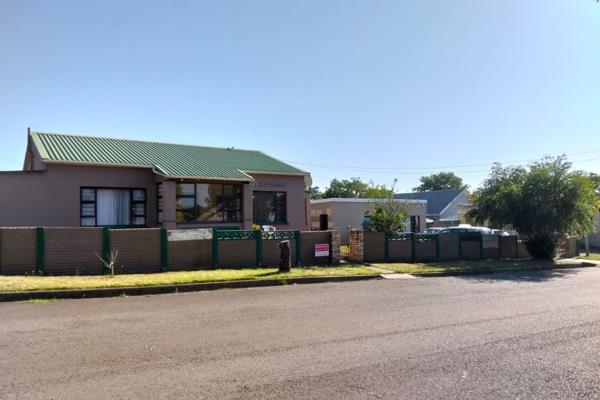
This super spacious Saxilby residence, situated in a quiet pan-handle, offers the perfect blend of comfort, convenience, privacy and lifestyle appeal. The property’s sliding security gate invites you to drive through onto the wide paved driveway and a lovely, treed garden welcomes you. The yard is fully enclosed, both front and back with so much space, a place that you will want to spend time in enjoying the pool, sun and garden. When entering the home through the modern double doors you are greeted by wide open living spaces. The sun comes streaming through the window supplying warmth and light to the open plan lounge, kitchen and dining room, which seamlessly flows through the sliding doors to the built-in braai area. This home is made for entertaining. The textured, professional wall finish adds bit of a difference, warmth and elegance to the living space and passage. An amazing, well designed and fitted kitchen for the chef in the home with so much cupboard and counter space and with a professional outlay for ease of use and enjoyment. It is fitted with a double sink and a prep bowl making meal prep a breeze. Property Highlights • 4 Bedrooms – Sunny, more than generously sized, 3 with built-in cupboards and laminated floors plus a versatile 4th room with flat potential. • 2 Bathrooms – Including a private extra-generous en-suite and a second, neat family bathroom. • Multiple Living Areas – Formal lounge, dining room, and TV/family room with open-plan flow, tiled throughout. • Modern Kitchen – Gas hob, extractor fan, breakfast nook, and ample storage. • Entertainment Spaces – Secluded braai area flowing from the dining room and a separate large undercover patio leading to the garden. This patio is a great space for a party or lively gatherings. • Pool & Garden – Sparkling swimming pool with water feature making it the ideal place for friends and family to gather in our warm summer months. • Garaging & Parking – Secure garage plus additional paved parking. • A 4th bedroom – situated at one end of the house which can easily be converted into a flat. There is already a toilet and a large laundry room which could be changed into a bathroom and kitchen. The garage is next to this 4th bedroom, so this could be another bedroom or lounge for a flat. The possibilities are endless. This home has it all! Designed for family living, whether it’s poolside weekends or relaxed evenings braaiing with the family or even throwing a wild party, this property makes everyday living effortless. The choice is yours! Local Perks “Situated in Rosedale near Amalinda, this home combines privacy with everyday convenience. Families will appreciate nearby schools such as Amalinda Primary and Cambridge High, while shopping and services along Amalinda Main Road are just minutes away. With easy access to East London CBD, healthcare facilities like Frere and St Dominic’s Hospitals, and community amenities, the suburb offers a practical lifestyle with space and value. Large erven and enclosed gardens in this area make it ideal for children, pets, and relaxed family living.” “This home offers not just space, but a lifestyle tailored for modern family living”

Property Overview

Listing Number
117374966
Type of Property
House
Erf Size
1 241 m²
Floor Area
344 m²
Rates and Taxes
R 2 268
Pets Allowed
Yes
Coverage
27 %
Zoning
General Residential

Rooms

Bedroom
4
Bedroom 1
Tiled Floors, Curtain Rails
Bedroom 2
Curtain Rails, Built-in Cupboards, Laminated Floors
Bedroom 3
Curtain Rails, Built-in Cupboards, Laminated Floors
Bedroom 4
Main Bedroon has a sliding door opening to the pool patio, Patio, Tiled Floors, Curtain Rails, Laminated Floors
Bathroom
2.5
Bathroom 1
Toilet
Bathroom 2
Tiled Floors, Basin, Bath, Shower, Toilet
Bathroom 3
Extra spacious en-suite bathroom, Bath, Toilet
Kitchen
1
Kitchen 1
With built in undercounter oven and gas hob with cooker hood. The kitchen leads out to the large, undercover entertainment area. , Breakfast Nook, Open Plan, Patio, Tiled Floors, Built-in Cupboards
Lounge
1
Lounge 1
Sunny, spacious open plan, Tiled Floors, Curtain Rails, Open Plan
Dining Room
1
Dining Room 1
Sliding doors open out to patio with sheltered built in braai, Patio, Tiled Floors, Curtain Rails, Open Plan

External Features

Garage
1
Garage 1
Roll up, Single
Parking
4
Parking 1
Paved parking behind locked gates, Secure Parking
Parking 2
Paved parking behind locked gates, Secure Parking
Parking 3
Paved parking behind locked gates, Secure Parking
Parking 4
Paved parking behind locked gates, Secure Parking
Garden
1
Garden 1
Paved parking behind locked gates, Landscaped
Pool
1
Pool 1
Tropical feel with palms and water feature, Auto Cleaning Equipment

Education

Crewe Primary School
0.59km
Lukhanyo Primary School
1.05km
Voorpos Primary School
1.13km
Cambridge High School
1.90km
Cambridge Primary School
2.23km
Duncan Village Public School
2.42km
Clarendon Preparatory School
2.62km
Unathi Senior Secondary School
2.63km
Gcobani Intermiediate Primary School
2.73km
Inyathi Primary School
2.74km
Mzokhanyo High School
2.83km
Frere Hospital Primary School
2.89km
New Generations Primary School
2.91km
Masakhe Primary School
3.02km
East London Secondary School
3.02km
Clarendon Girls Primary School
3.09km
Lujiza Public Primary School
3.13km
Aqua Vista Primary School
3.16km
Clarendon High School For Girls
3.26km
Pefferville Primary School
3.30km
Selborne College
3.43km
Zwelemfundo Public School
3.49km
Kusile Comprehensive School
3.52km

Sports and Leisure

Amalinda Nature Reserve and Fisheries Station
1.38km

Transport and Public Services

Highgate
1.64km
Cambridge
2.45km
Horseshoe
2.73km
Chiselhurst
2.89km
Panmure
2.99km
Vincent
3.37km

Contact Agent

By continuing I understand and agree with our Terms & Conditions and Privacy Policy.
https://images.prop24.com/262147755/Fit450x225

Real Estate Services

Latest Listings


  • 2 Bedroom Apartment / Flat for Sale in Sunnyridge, East London
    R 750 000

  • 3 Bedroom House for Sale in Haven Hills, East London
    R 1 095 000

  • 8 Bedroom Commercial Property for Sale in Southernwood, East ...
    R 2 590 000

  • 3 Bedroom House for Sale in Gonubie, East London
    R 1 295 000

  • 3 Bedroom House for Sale in Highgate, East London
    R 1 399 000

Send

:
Remember Me?
Forgot your password?
Don't have an account?Register now
By continuing I understand and agree with our Terms & Conditions and Privacy Policy.