Validation Header

Validation desc

Thumbnail Gallery Photo Grid
Photos
1 of 35

R 2 480 000 Bond Calculator

4 Bedroom House for Sale in Oosterville

Upington, Oosterville


4 Bedroom House for Sale in Oosterville

Upington, Oosterville

4 3 5
Erf Size: 1 031 m²

Spacious Family Home with Income Potential in sought after neighbourhood

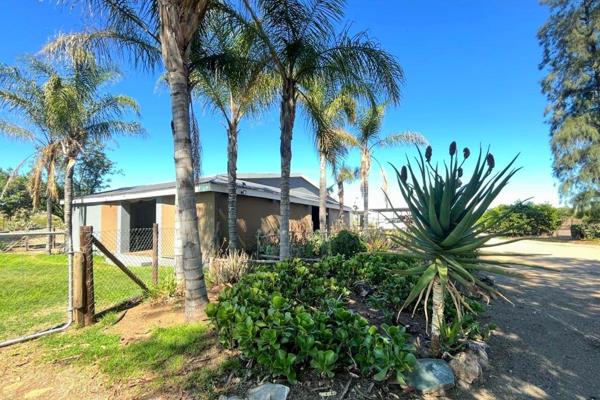
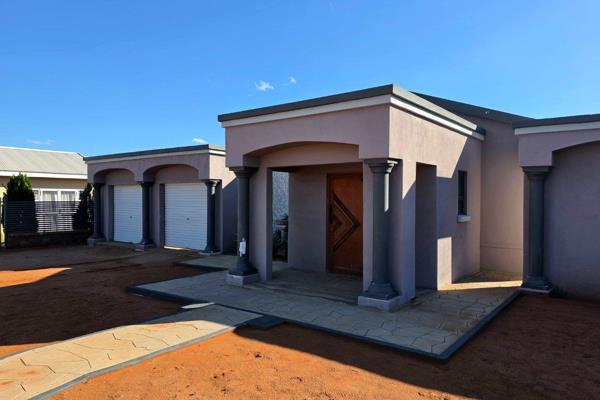
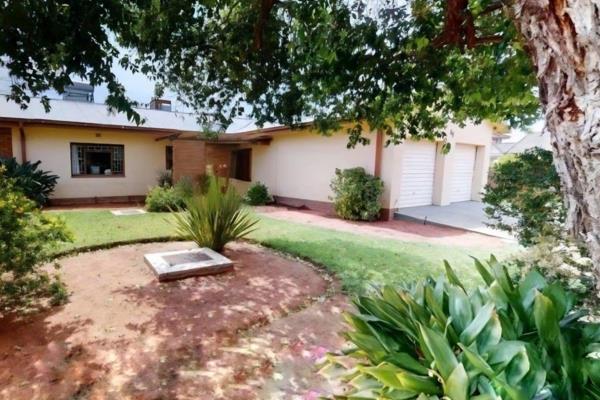
Nestled in the sought-after suburb of Oosterville, this spacious family home offers comfortable living, practical design, and exciting potential for additional income. With generous living spaces and a versatile layout, this property could easily adapt to a variety of family needs. Designed for easy everyday living, the open-plan kitchen and dining area flow seamlessly into the family room, creating a warm and inviting space for family gatherings and entertaining guests. Main Features Living Areas Open-plan kitchen, dining, and family room layout Comfortable family living and entertainment spaces Air conditioning for added comfort Kitchen Eye-level oven Extractor fan Built-in cupboards Functional centre island Dishwasher connection Air conditioning Bedrooms & Bathrooms 4 spacious bedrooms with built-in cupboards Main bedroom with private en-suite bathroom Second family bathroom Separate guest toilet Additional Space Dedicated office/study area – ideal for working from home Outside storeroom for additional storage Flexible Living / Income Opportunity One of the standout features of this property is its flexible layout and potential to function as two separate living units. Depending on your needs, portions of the home could be adapted into a private flatlet or secondary living space, making it ideal for: Rental income potential Extended family accommodation A teenager's pad Guest accommodation A work-from-home setup with a separate entrance possibility This creates an exciting opportunity for buyers looking for additional value and future flexibility. Outdoor Features Landscaped garden with irrigation system Built-in braai area – perfect for entertaining Wendy house for additional storage or play space Pet friendly Parking & Security Carport parking Tandem parking bays Additional shade-net parking Electric gate Burglar bars Perimeter wall Additional Extras Air conditioning units Water coolers Fibre-ready internet This property offers the perfect balance of space, functionality, and lifestyle, with the added bonus of future income potential. Whether you're looking for a family home, dual-living possibilities, or an investment opportunity, this home presents excellent value in a popular area of Upington. Contact us today to arrange your viewing and experience everything this home has to offer.

Property Overview

Listing Number
117255474
Type of Property
House
Description
Freestanding
Erf Size
1 031 m²
Pets Allowed
Yes
Zoning
Single Residential

Rooms

Bedroom
4
Bedroom 1
En suite bathroom, Tiled Floors, Air Conditioner, Fan, Built-in Cupboards, King Bedroom
Bedroom 2
Tiled Floors, Built-in Cupboards, Double Bedroom
Bedroom 3
Tiled Floors, Curtain Rails, Fan, Built-in Cupboards, Double Bedroom
Bedroom 4
Tiled Floors, Fireplace, Built-in Cupboards, King Bedroom, Recreation Room
Bathroom
3
Bathroom 1
Tiled Floors, Basin, Shower, Toilet
Bathroom 2
Tiled Floors, Separate Toilet, Basin, Bath, Shower
Bathroom 3
Tiled Floors, Shower, Toilet and Basin
Kitchen
2
Kitchen 1
Stove (Oven & Hob), Extractor Fan, Dishwasher Connection, Tiled Floors, Air Conditioner, Built-in Cupboards
Kitchen 2
Open Plan, Eye Level Oven, Stove (Oven & Hob), Extractor Fan, Dishwasher Connection, Tiled Floors, Air Conditioner, Built-in Cupboards, Centre Island
Office/study
1
Office/study 1
Tiled Floors
Dining Room
1
Dining Room 1
Tiled Floors, Open Plan
Family/TV Room
2
Family/TV Room 1
Tiled Floors, Fan
Family/TV Room 2
Tiled Floors
Braai Room
1
Braai Room 1
Tiled Floors, Open Plan

External Features

Parking
5
Parking 1
Carport, Secure Parking, Double
Parking 2
Carport, Secure Parking, Single
Parking 3
Shade net covered, Single
Parking 4
Tandem
Parking 5
Tandem
Garden
1
Garden 1
Irrigation system, Landscaped

Building

Facing
Street Front, Level Road
Roof
Zinc
Wall
Plaster
Window
Steel
Standalone Building
Yes

Other Features

Security
1
Security 1
Electric Gate, Burglar Bars, Perimeter Wall
Internet Access
Fibre
Generator
No

Education

Hoërskool Duineveld
0.47km
Laerskool Oranje-Noord
0.48km
Hoërskool Upington
2.25km
Fanie Malan Laerskool
2.26km
Swarthmore (Drc) Primary School
2.30km
Franciscus Intermediate School
3.66km
Olyvenhoutsdrift Primêre Skool
4.02km
Lukhanyiso Primary School
4.08km
Vela-Langa Primary School
4.09km
Keidebees Intermediêre Skool
4.50km
Sc Kearns Secondary School
4.51km
Paballelo High School
4.68km
Carlton Van Heerden Sekondêre Skool
4.76km
Vooruitsig Intermediate School
5.06km
Oranje-Oewer Intermediêre Skool
5.17km
Op Die Voorpos Primêre Skool
5.29km
Vaalkoppies (Ngk) Primêre Skool
5.59km
Simbruner Primary School
5.62km
Saul Damon Sekondêre Skool
5.86km
Aj Ferreira Sekondêre Skool
5.90km
Rosendal Intermediate School
6.01km
Westerkim Primary School
6.02km
Cornelius Jansen Primêre Skool
9.86km

Transport and Public Services

Upington
2.34km
Louisville Road
3.66km
Upington Airport
4.75km

Contact Agent

By continuing I understand and agree with our Terms & Conditions and Privacy Policy.
https://images.prop24.com/262147755/Fit450x225

Real Estate Services

https://images.prop24.com/371004492/Crop204x306

Helene Van Den Berg

Latest Listings


  • 3 Bedroom House for Sale in Upington Rural, Upington
    R 1 750 000

  • 3 Bedroom House for Sale in Flora Park, Upington
    R 1 490 000

  • Vacant Land / Plot for Sale in Keidebees, Upington
    R 750 000

  • 2 Bedroom House for Sale in Upington Rural, Upington
    R 1 690 000

  • 5 Bedroom House for Sale in Blydeville, Upington
    R 2 016 000

Send

:
Remember Me?
Forgot your password?
Don't have an account?Register now
By continuing I understand and agree with our Terms & Conditions and Privacy Policy.