Validation Header

Validation desc

Thumbnail Gallery Photo Grid
Photos
1 of 32

R 5 225 000 Bond Calculator

3 Bedroom House for Sale in Eldoraigne

Centurion, Eldoraigne


3 Bedroom House for Sale in Eldoraigne

Centurion, Eldoraigne

Back to Results Next Listing > |
3 3.5 4
Erf Size: 927 m²

A Sanctuary Where Elegance Meets Everyday Ease

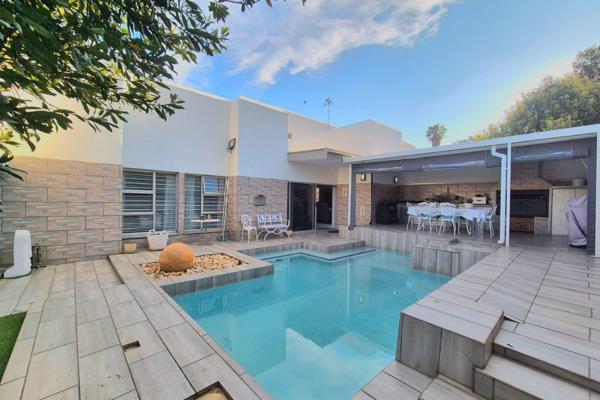
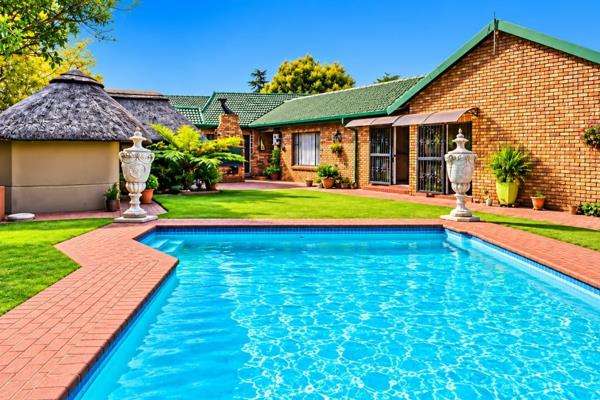
This distinguished residence captures the essence of elegant living, where architectural finesse meets modern indulgence. Impressive high ceilings and bespoke finishes set the tone from the moment you step inside, while expansive living spaces flow seamlessly toward entertainment areas designed for both grand occasions and intimate evenings. The gourmet mahogany and granite kitchen, complete with breakfast island, gas hob, wine coolers, and scullery, serves as the heart of the home, complementing open-plan dining and living areas adorned with a built-in library and gas fireplace. Three ensuite bedrooms offer private retreats of comfort and style, with the master suite showcasing a walk-in dressing room, luxurious open-plan bathroom, and a secluded courtyard with dual outdoor showers—an indulgent touch of resort-style living. Stacking doors reveal a manicured garden and sparkling pool, extending the home’s elegance outdoors. Practicality is elevated with a double automated garage, built-in storage, mini workshop, helper’s quarters, and dual inverter systems. Set within Eldo Glen’s prestigious estate—renowned for its security, serene parks, sporting facilities, and proximity to Hoërskool Eldoraigne, Sutherland High School, Mall@Reds, and Centurion Mall—this property is a rare expression of timeless luxury and lifestyle


Property Overview

Listing Number
116366718
Type of Property
House
Description
Single Storey
Lifestyle
Estate, Gated Community, Security Estate, Wellness estate
Erf Size
927 m²
Floor Area
406 m²
Levies
R 2 354
Rates and Taxes
R 2 362
Pets Allowed
Yes
Coverage
43 %
Zoning
Single Residential

Rooms

Bedroom
3
Bedroom 1
Patio, Wooden Floors, Blinds, Curtain Rails, Built-in Cupboards, Walk-in-closet, King Bedroom, Laminated Floors
Bedroom 2
Balcony, Built-in Cupboards, Queen Bedroom, Laminated Floors
Bedroom 3
Balcony, Curtain Rails, Built-in Cupboards, Queen Bedroom, Laminated Floors
Bathroom
3.5
Bathroom 1
Patio, Tiled Floors, Basin, Main en Suite, Bath, Blinds, Curtain Rails, Shower, Toilet and Basin
Bathroom 2
Tiled Floors, Curtain Rails, En suite, Bath, Toilet and Basin
Bathroom 3
Tiled Floors, Curtain Rails, En suite, Shower, Toilet and Basin
Bathroom 4
Tiled Floors, Basin, Common Toilet, Guest Toilet, Blinds, Toilet
Kitchen
1
Kitchen 1
Breakfast Nook, Open Plan, Pantry, Scullery, Laundry, Eye Level Oven, Extractor Fan, Fridge, Dishwasher Connection, Garbage Disposal, Granite Tops, Washing Machine Connection, Tiled Floors, Tumble Dryer, Built-in Cupboards, Centre Island, Gas Hob
Office/study
1
Office/study 1
Curtain Rails, Laminated Floors
Domestic
1
Domestic Bathrooms
1
Dining Room
1
Dining Room 1
Patio, Tiled Floors, Curtain Rails, Open Plan
Family/TV Room
1
Family/TV Room 1
Balcony, Blinds, Curtain Rails, Internet Port, Fireplace, Open Plan, Laminated Floors

External Features

Garage
2
Garage 1
Double, Electric Door, Roll up, Workshop
Garage 2
Double, Electric Door, Tandem
Parking
2
Parking 1
Visitors Parking, Secure Parking, Double
Parking 2
Visitors Parking, Secure Parking
Garden
1
Garden 1
Irrigation system, Immaculate Condition, Landscaped, Lighting, Zen Garden, Steep Garden
Pool
1
Pool 1
Auto Cleaning Equipment, Chlorinator
Outbuilding
1
Outbuilding 1
Staff Quarters/Domestic Rooms, Domestic Bathroom
Common Toilets
1

Building

Style
Contemporary, Modern, Spanish, Mediterranean, Tuscan
Roof
Tile
Window
Wood
Standalone Building
Yes
Backup Power
Backup Battery / Inverter

Other Features

Security
1
Security 1
Electric Garage, Security Gate, Alarm System, 24 Hour Response, Intercom, 24 Hour Access, Guard House, Guard, Perimeter Wall, Safe
Temperature Control
1
Temperature Control 1
Fireplace
Special Features
1
Special Features 1
Built in Braai, Tennis Court, Sliding Doors, Communal braai area, Special Doors, Sprinkler System
Height Restriction
3 m²
Nearby Public Transport
Bus, Minibus Taxi
Internet Access
Fibre

Education

Hoërskool Eldoraigne
0.65km
Sutherland High School
1.07km
Hoërskool Zwartkop
1.87km
Cresta College
2.02km
Elturion Independent Christian School
2.09km
Centurion Reformia Onafanklikle Laerskool
2.16km
Laerskool Swartkop
2.18km
Laerskool Wierdapark
2.25km
Springvale Primary School
2.28km
Laerskool Hennopspark
2.35km
Valhalla Primary School
2.71km
Zwartkop Christian School
3.20km
Centauri Learning Centre
3.52km
Laerskool Bakenkop
3.57km

Food and Entertainment

Fish aways
1.31km
Steers
1.33km
Ming Woo
2.16km
Blackwood
2.44km

Sports and Leisure

Zwartkop Nature Reserve
3.27km

Transport and Public Services

Eldopark
1.42km
BP
2.22km
Wierdapark Post Office
2.28km
Caltex
2.28km
Wierdpark taxi rank
2.37km
Engen
2.44km
NG Kerk Sesmylspruit
2.82km
Swartkops
3.09km
NG
3.26km
Saints Presbyterian
3.48km
BP
3.51km

Contact Agent

By continuing I understand and agree with our Terms & Conditions and Privacy Policy.
https://images.prop24.com/262147755/Fit450x225

Real Estate Services

https://images.prop24.com/357420800/Crop204x306

Shaazil Mahomed

Latest Listings


  • 4 Bedroom House for Sale in Eldoraigne, Centurion
    R 4 000 000

  • 4 Bedroom House for Sale in Eldoraigne, Centurion
    R 3 300 000

  • 4 Bedroom House for Sale in Eldo Ridge Estate, Centurion
    R 3 395 000

  • 4 Bedroom House for Sale in Eldoraigne, Centurion
    R 3 495 000

  • 3 Bedroom Townhouse for Sale in Eldoraigne, Centurion
    R 1 900 000

Send

:
Remember Me?
Forgot your password?
Don't have an account?Register now
By continuing I understand and agree with our Terms & Conditions and Privacy Policy.